
What Homeowners Should Know About Deck Permits in Loveland, Ohio
Greater Cincinnati, United States - September 3, 2026 / Mueller Remodeling /
Designing a deck involves more than selecting its size and layout. Homeowners consulting a guide to building a deck on a sloped yard should also determine whether the proposed structure needs local approval.
In this press release, Mueller Remodeling outlines what Loveland homeowners should know about deck permits as they prepare for construction and municipal review.
When Loveland Deck Projects Require Permit Review
In Loveland, a deck generally requires permit review if it exceeds 200 square feet, rises more than 30 inches above grade, attaches to the home, or serves as the required exit door. These deck permit requirements should be confirmed with the local building and zoning department before construction begins.
What a Permit Application Needs
A complete permit application gives officials the following information about the proposed deck:
Site plan: Shows the deck's dimensions and placement in relation to property boundaries
Zoning information: Identifies property restrictions that may affect the deck's placement or allowable size
Deck construction plans: Show the framing system and explain how the deck will be supported and attached
Complete documentation supports a smoother building permit process and reduces the number of revision requests.
How Local Codes Shape Deck Construction in Loveland
Homeowners learning about deck permits should also understand that approval is tied to code compliance, not paperwork alone. In Loveland, local building codes can affect structural details intended to support safe use.
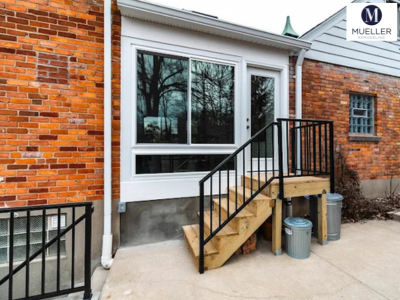
Footings may need to extend below the frost line to reduce movement during freeze-thaw conditions. Elevated decks may require guards, while stairs must meet applicable handrail and dimensional standards.
Zoning requirements address a different part of the project by regulating placement on the property. Resolving those limits before final design can prevent a layout from conflicting with local land-use rules.
What Happens During Required Inspections?
Depending on the project, deck inspections may include the following:
Footing inspection: Officials can review depth and placement before concrete is poured and confirm alignment with approved plans.
Framing inspection: Structural work throughout the deck's supporting framework can be checked before finish materials conceal key connections.
Final inspection: The completed deck is reviewed for compliance before the permit is closed and the deck is approved for regular use.
Homeowners planning a compliant deck can discuss their construction needs with Mueller Remodeling.
How Deck Design Affects Permit Planning
Design choices can change the level of structural review a project requires. Comparing different types of decks helps homeowners understand how attached and freestanding layouts may involve different planning considerations.
A multilevel design may introduce additional structural demands. Adding a roof or covered feature can also change loads on the supporting structure, which may require more detailed review before approval. Material choices should be finalized during design so the permit plans reflect the selected product's structural requirements.
About Mueller Remodeling
Permit planning helps homeowners understand what must be approved before construction moves forward. Mueller Remodeling is a family-owned, locally operated company serving East Cincinnati through custom deck construction and dedicated project coordination.
Their deck work includes composite materials from Wolf and Fiberon. Loveland homeowners with questions about deck permits can contact the team at (513) 404-7162 before moving forward with construction.


Contact Information:
Mueller Remodeling
Serving Cincinnati and nearby areas
Greater Cincinnati, OH
United States
Joel .
https://muellerremodelingco.com/


Original Source: https://muellerremodelingco.com/2026/09/01/about-deck-permits/